
Price Reduction
Address
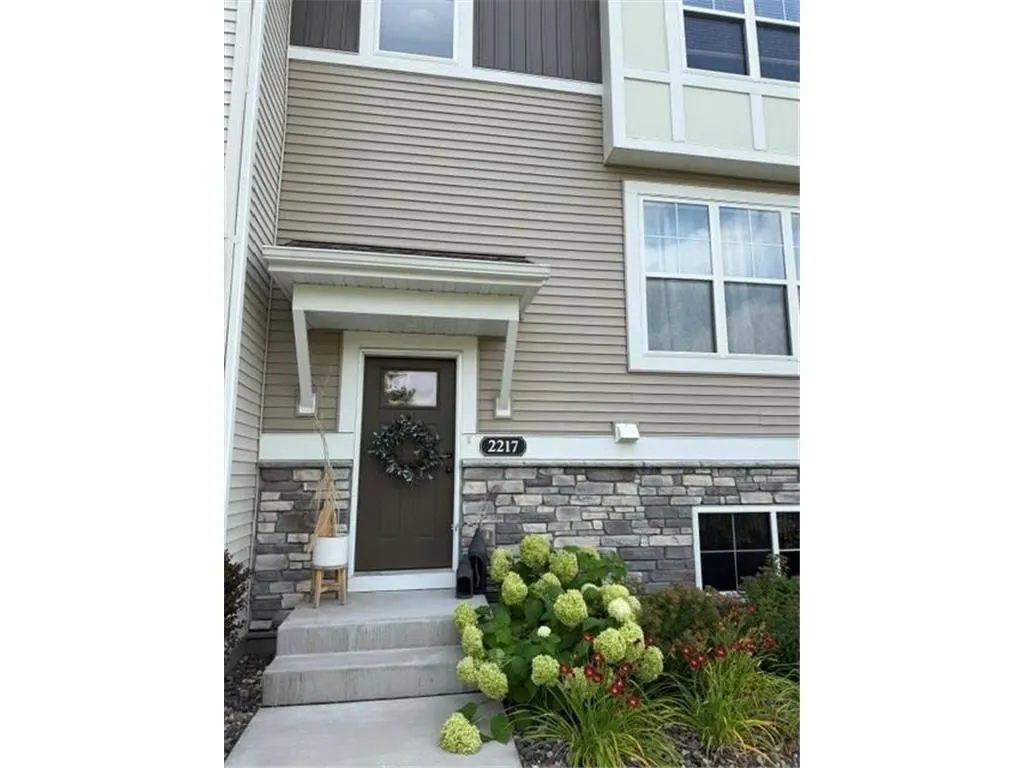
2217 Gateway Curve, North Saint Paul, MN
Price
$ 334,900
Property Attributes
- MLS#7116975
- TypeSingle Family
- Listing Status Active
- MunicipalityNorth Saint Paul
- CountyOUT OF STATE
- CityNorth Saint Paul
- NeighborhoodCic 830 Mcknight Twnhms 2nd Add
- Zip55109
- StyleSide X Side,2 Story
- Year Built2021
- Taxes$ 5026
- Price$ 334,900
- Bedrooms3
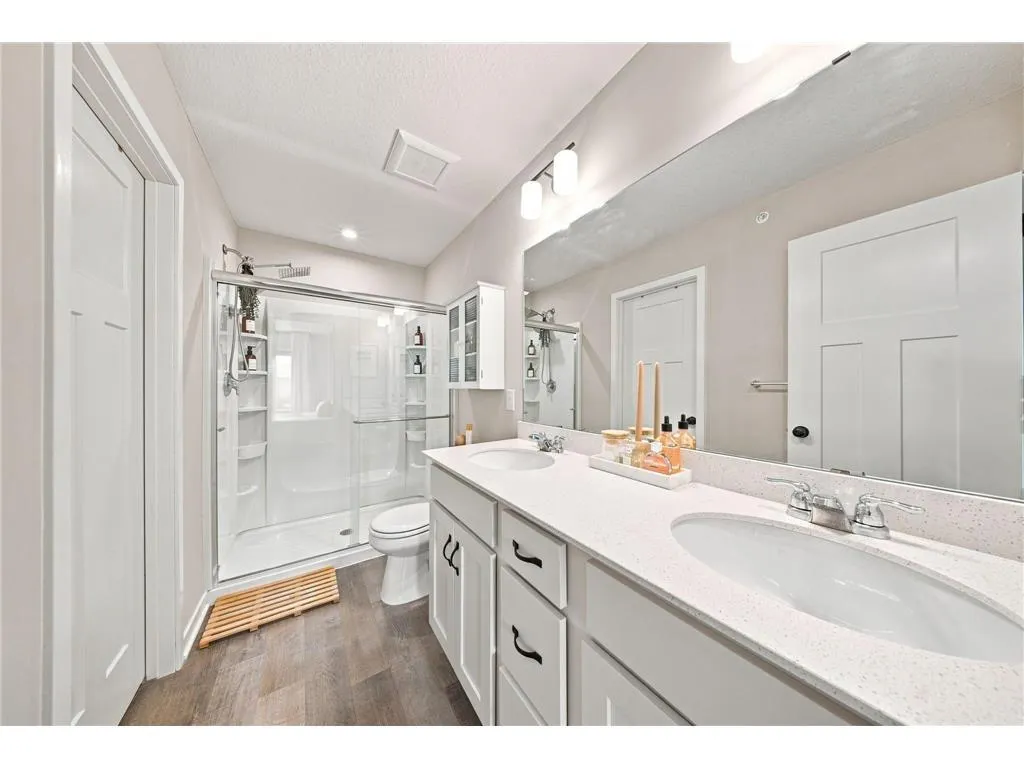
- Full Bathrooms1
- Half Bathrooms1
- Sqr Footage1931
- Lot Size0.031 Acres
Data Source:
WIREX_WWRA
Property Description
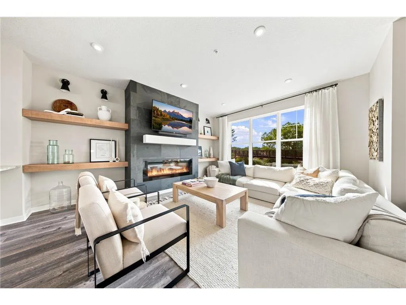
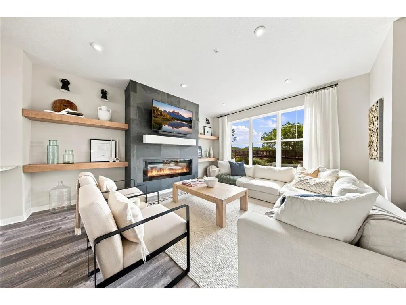
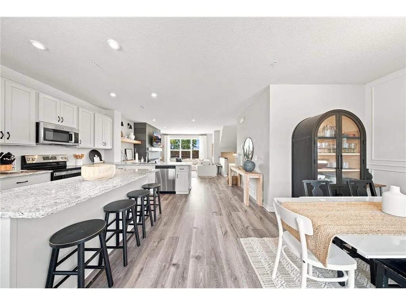
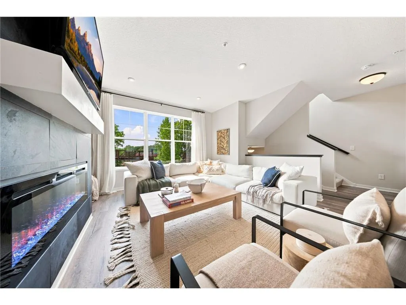
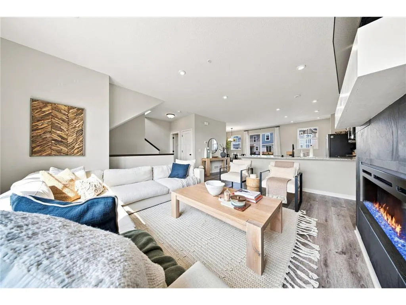
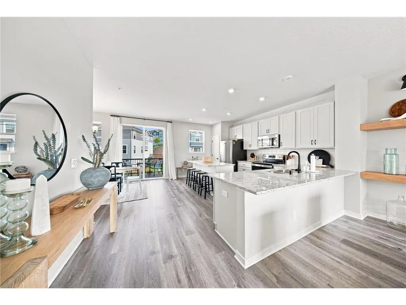
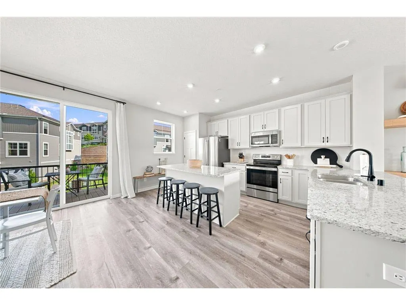
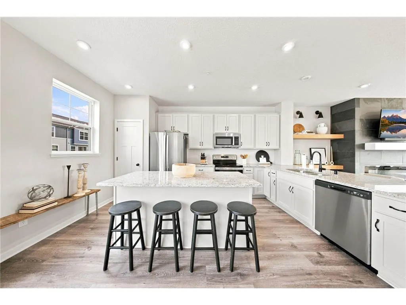
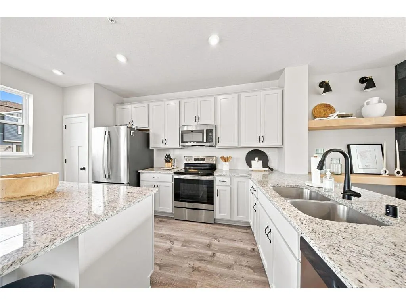
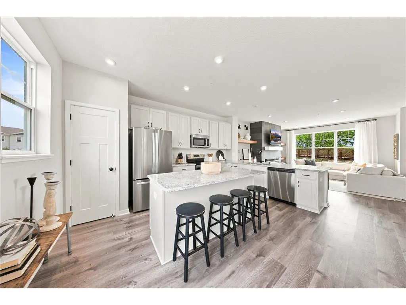
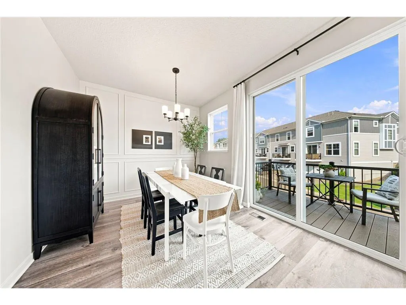
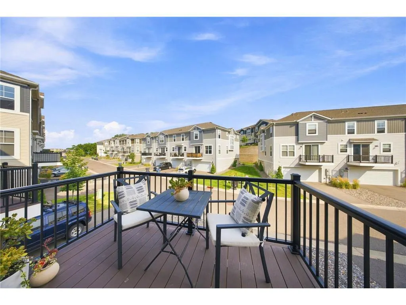
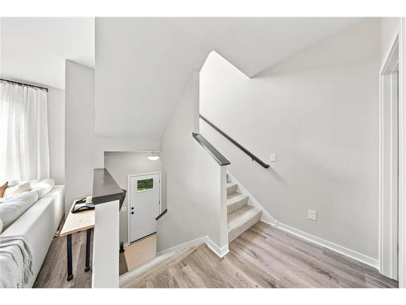
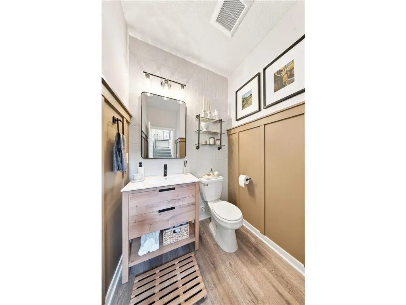
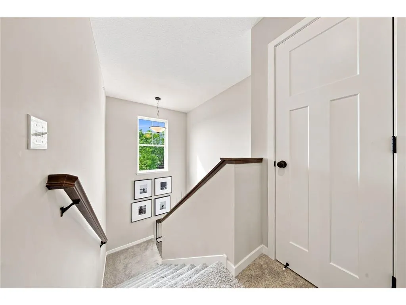
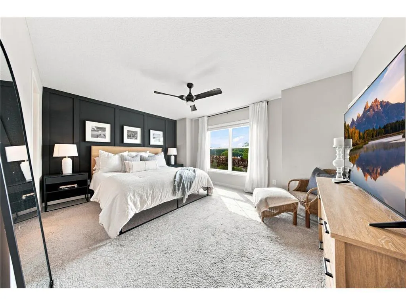
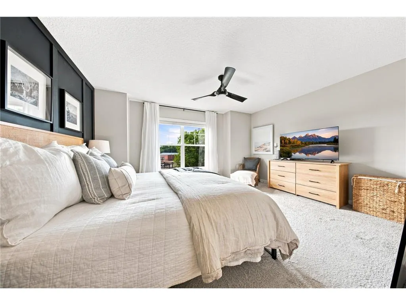
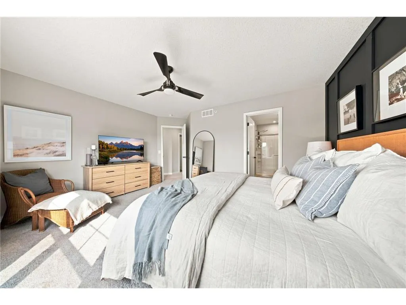
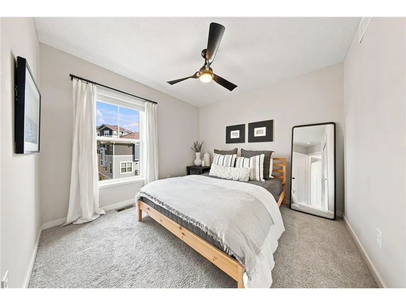
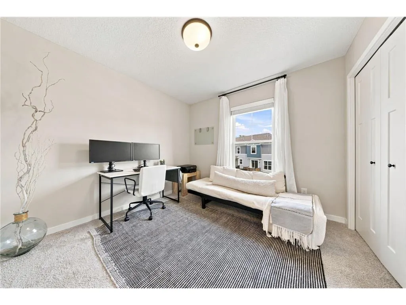
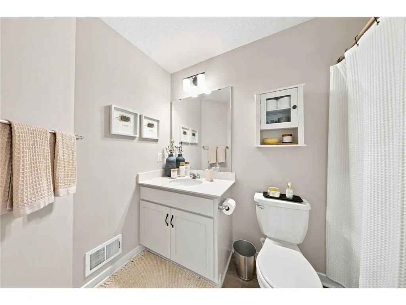
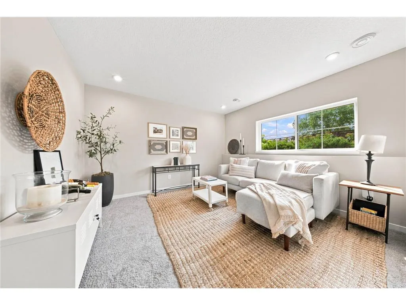
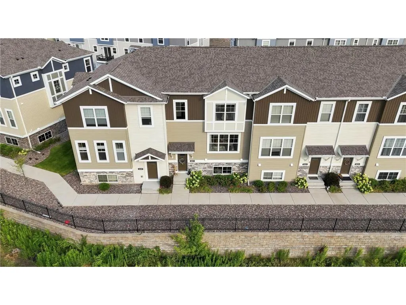
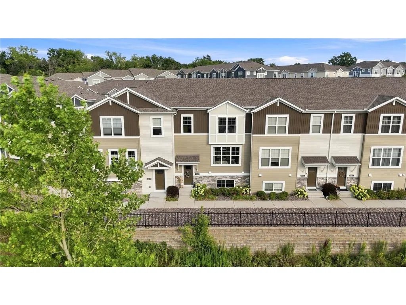
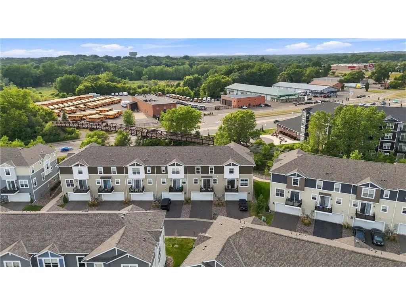
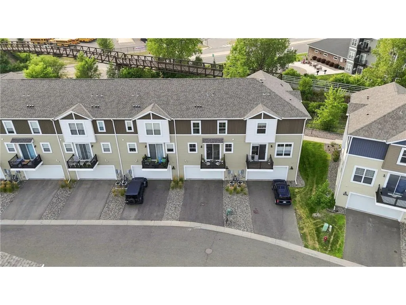
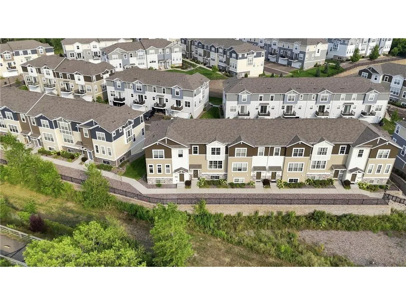
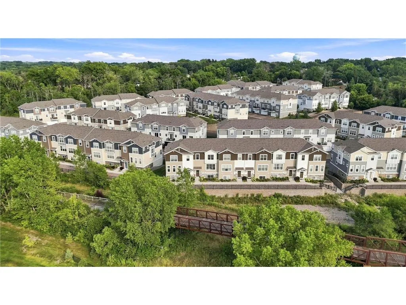
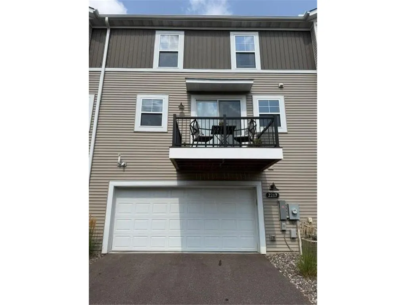
Welcome to this beautifully upgraded townhome where modern design meets everyday comfort. Unlike a standard new build, this home has been thoughtfully enhanced with custom finishes that create a warm, sophisticated feel throughout. The open-concept main level features soaring 9-foot ceilings, abundant natural light, and a stunning custom fireplace with built-in shelving that serves as the heart of the home. The kitchen is designed for both entertaining and daily living with quartz countertops, stainless steel appliances, stylish oyster cabinetry, a pantry, and seamless flow into the dining and living areas. Upstairs, you'll find three spacious bedrooms, including a private primary suite with a beautifully appointed bath and an oversized walk-in closet. Convenient upper-level laundry with washer and dryer included makes everyday living effortless. The finished lower-level family room offers incredible flexibility as a movie room, game room, home office, or second living space. Enjoy peaceful summer evenings on the balcony overlooking the Gateway Trail bridge, or step outside and access miles of walking and biking trails just moments from your front door. The walkable location is hard to beat, with walkable restaurants, parks and schools nearby. Historic downtown North St. Paul is just minutes away, while Highway 36 provides quick access to both downtown St. Paul and Minneapolis. Association-maintained living means more time enjoying your home and less time on maintenance. With custom feature walls, a beautifully renovated powder room, designer details throughout, and an unbeatable location, this home offers style, comfort, and convenience that truly set it apart.
| Price History | |
|---|---|
| 7/31/2026 | Listed $339,900 |
| 9/25/2026 | 2$334,900 |
General Features
| Sewer | Municipal Water,Municipal Sewer |
|---|---|
| Roof | Other,Shingle |
| Appliances | Dishwasher,Dryer,Microwave,Range,Refrigerator,Washer |
| Garage | Attached,Opener Included,Built-in under Home |
| Zoning | Residential-Single |
| HOA Fee | 3732.0 |
| Garage Spaces | 2.0 |
| Construction Materials | Brick/Stone,Vinyl |
| 3/4 Baths | 1 |
| Bathrooms | 3.0 |
| Year Built | 2021 |
| Tax Year | 2025 |
| Contingent | None |
| Assoc Fee Paid Per | Monthly |
| County | OUT OF STATE |
| New Construction | No |
| Property Type | Single-Family |
| Subdivision Name | Cic 830 Mcknight Twnhms 2nd Add |
| Listing Status | Active |
| Full Baths | 1 |
| Directions | Hwy 36 to McKnight Rd. South on McKnight Road to South Avenue. Left on South Avenue to 3rd Street N. Left on 3rd street. First left on Gateway Curve. Follow curve to home on left. |
| City | NORTH SAINT PAUL |
| School District | North St Paul-Maplewood |
| Tax Annual Amount | 5026.0 |
| Standard Status | Active |
| MunicipalityType | City |
| PostalCity | North Saint Paul |
Interior Features
| Interior Amenities | Humidifier,Walk-in closet(s) |
|---|---|
| Basement | Partial |
| Dining in Kitchen? | Eat-In Kitchen,Dinette,Kitchen Island |
| Dining Room Width | 10 |
| Family Room Length | 15 |
| Family Room Width | 17 |
| Dining Room Length | 15 |
| Heating/Cooling | Central Air,Air Exchange System,Forced Air |
| Half Baths | 1 |
| Total Bedrooms | 3 |
| RoomBedroomMaster1Length | 15 |
| RoomBedroomMaster1Level | Upper |
| RoomBedroomMaster1Width | 12 |
| RoomBedroomSecond1Length | 10 |
| RoomBedroomSecond1Level | Upper |
| RoomBedroomSecond1Width | 10 |
| RoomBedroomThird1Length | 10 |
| RoomBedroomThird1Level | Upper |
| RoomBedroomThird1Width | 10 |
| RoomDiningRoom1Level | Main |
| RoomFamilyRm1Level | Main |
| RoomKitchen1Length | 11 |
| RoomKitchen1Level | Main |
| RoomKitchen1Width | 16 |
Exterior Features
| Exterior Amenities | Deck,Irrigation system |
|---|---|
| Lot Features | Some Trees |
| Waterfront | No |
| Lot Size Area | 1306 |
| Building Type | Side X Side,2 Story |
| Heat Fuel | Natural Gas |
| Acreage | < 1/2 |
| Building Area Total | 1931.00 |
| Lot Dimensions | 24x60x24x60 |
| Lot Size Acres | 0.031 |
| FarmYN | No |
Amenities
- Foreclosure
- Views
- Short Sale
- New Construction
- Adult 55+
- Lease To Own
- No HOA Fees
- Furnished
- Primary On Main
- Air Conditioning
- Seller Finance
- Green
- Fixer Upper
- Horse
- Golf
- Fireplace
- Deck
- Garage
- Basement
- Pool
Property vs Single Family Average in 55109
Price
Taxes
Year Built
Visits
 Midwest Real Estate Data (MRED) All information deemed reliable but not guaranteed. All properties are subject to prior sale, change or withdrawal. Neither listing broker(s) or information provider(s) shall be responsible for any typographical errors, misinformation, misprints and shall be held totally harmless. Listing(s) information is provided for consumer's personal, non-commercial use and may not be used for any purpose other than to identify prospective properties consumers may be interested in purchasing. The data relating to real estate for sale on this website comes in part from the Internet Data Exchange program of the Multiple Listing Service. Real estate listings held by brokerage firms other than Cove Realty, LLC - WI may be marked with the Internet Data Exchange logo and detailed information about those properties will include the name of the listing broker(s) when required by the MLS. Copyright ©2026 All rights reserved.Based on information submitted to the MLS GRID as of September 25, 2026 8:52 PM UTC All data is obtained from various sources and may not have been verified by broker or MLS GRID. Supplied Open House Information is subject to change without notice.
Data is updated as of September 25, 2026 8:52 PM UTC
Midwest Real Estate Data (MRED) All information deemed reliable but not guaranteed. All properties are subject to prior sale, change or withdrawal. Neither listing broker(s) or information provider(s) shall be responsible for any typographical errors, misinformation, misprints and shall be held totally harmless. Listing(s) information is provided for consumer's personal, non-commercial use and may not be used for any purpose other than to identify prospective properties consumers may be interested in purchasing. The data relating to real estate for sale on this website comes in part from the Internet Data Exchange program of the Multiple Listing Service. Real estate listings held by brokerage firms other than Cove Realty, LLC - WI may be marked with the Internet Data Exchange logo and detailed information about those properties will include the name of the listing broker(s) when required by the MLS. Copyright ©2026 All rights reserved.Based on information submitted to the MLS GRID as of September 25, 2026 8:52 PM UTC All data is obtained from various sources and may not have been verified by broker or MLS GRID. Supplied Open House Information is subject to change without notice.
Data is updated as of September 25, 2026 8:52 PM UTC
 REALTORS® Wisconsin Real Estate Exchange (WIREX). All information deemed reliable but not guaranteed. Information is supplied by seller and other third parties and has not been verified. All properties are subject to prior sale, change or withdrawal. Neither listing broker(s), nor Cove Realty, LLC - WI, nor WIREX MLS shall be responsible for any typographical errors, misinformation, misprints and shall be held totally harmless. Listing(s) information is provided for consumer's personal, non-commercial use and may not be used for any purpose other than to identify prospective properties consumers may be interested in purchasing. The data relating to real estate for sale on this website comes in part from the Internet Data Exchange program of the Multiple Listing Service. Real estate listings held by brokerage firms other than Cove Realty, LLC - WI may be marked with the Internet Data Exchange logo and detailed information about those properties will include the name of the listing broker(s) when required by the MLS. Copyright ©2026 Wisconsin Real Estate Exchange (WIREX) MLS, Inc. All rights reserved. Last Updated: September 25, 2026 4:13 PM UTC
